
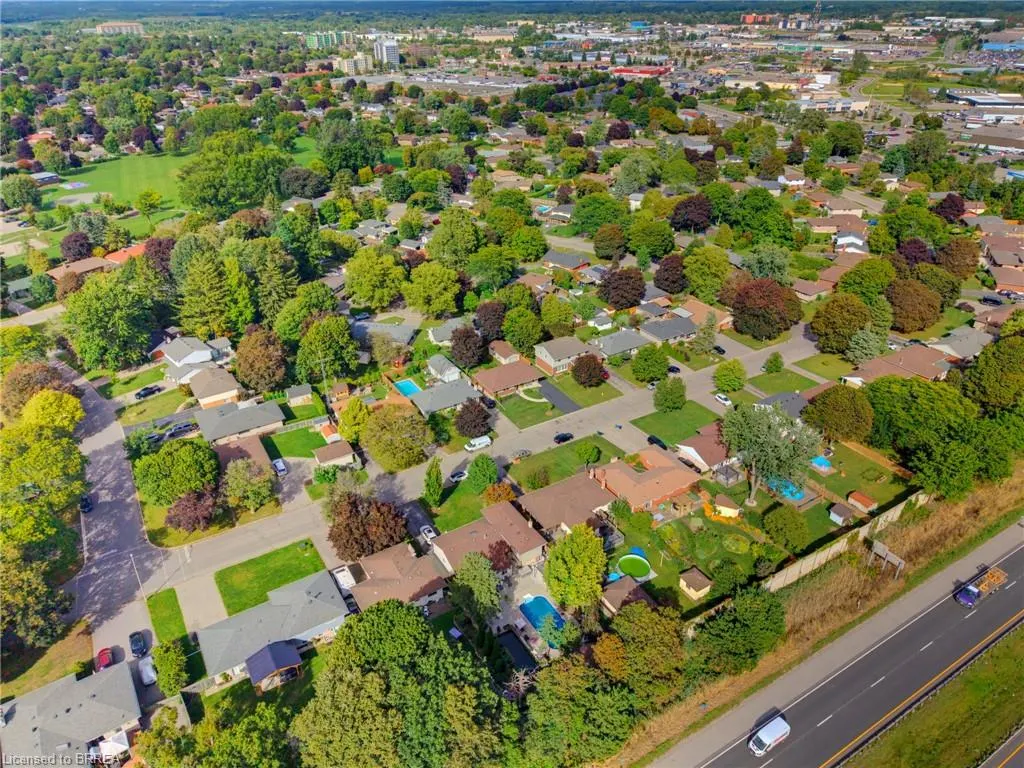
Address
107 Pusey Boulevard, Brantford, ON
Price
$ 759,000
Property Attributes
- MLS#40857532
- TypeSingle Family
- Listing Status Active
- CityBrantford
- Area2010 - Brierpark/Greenbrier
- Neighbourhood2014 - Grand Woodlands
- Postal CodeN3R 2S6
- StyleBungalow
- Year Built1966
- Taxes$ 4831
- Price$ 759,000
- Bedrooms3
- Full Bathrooms2
- Half Bathrooms1
- Sqr Footage1155
- Lot Size0.15 Acres
Data Source:
Ontario Regional (ITSO)
Property Description
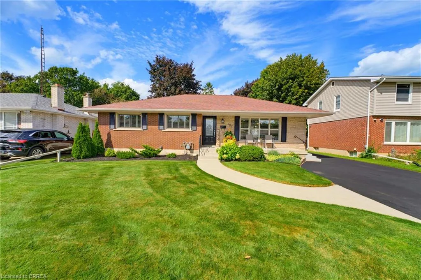
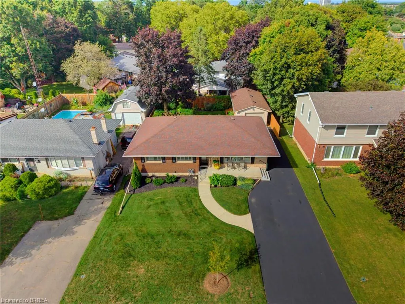
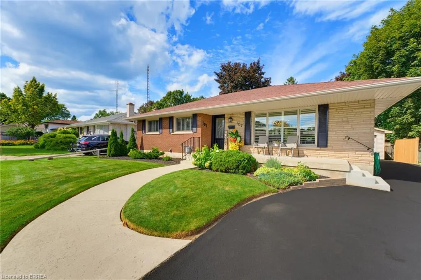
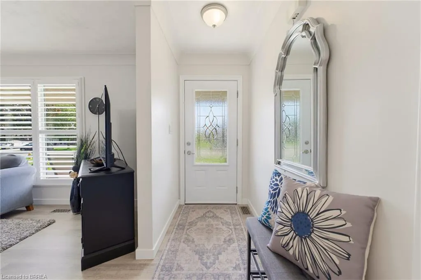
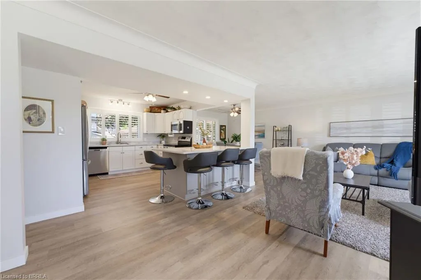
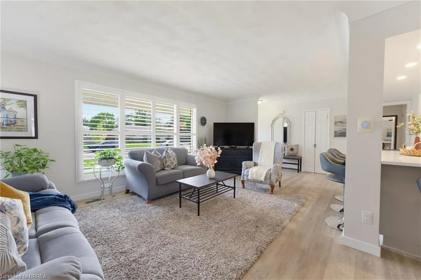
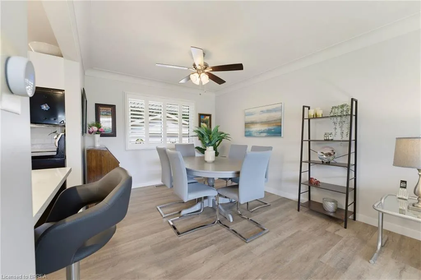
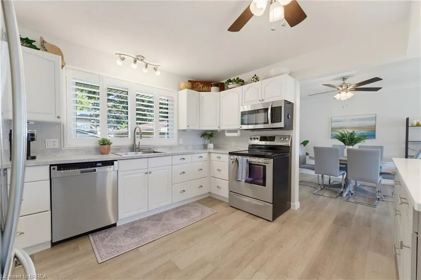
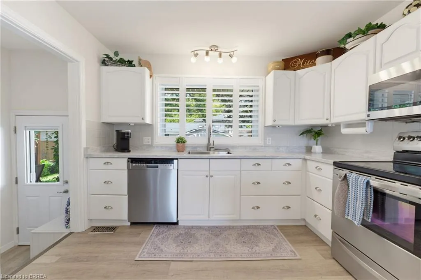
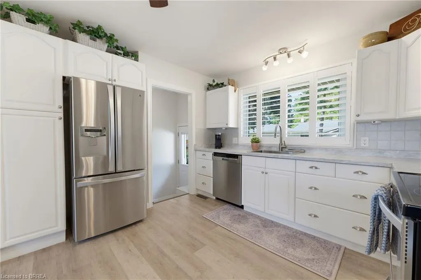
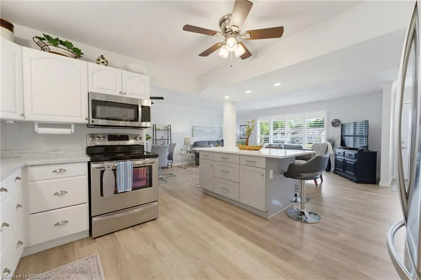
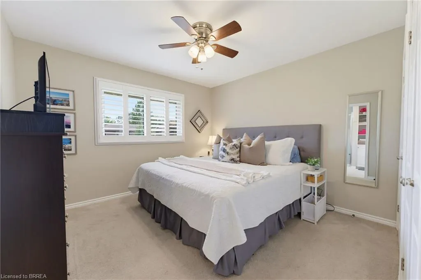
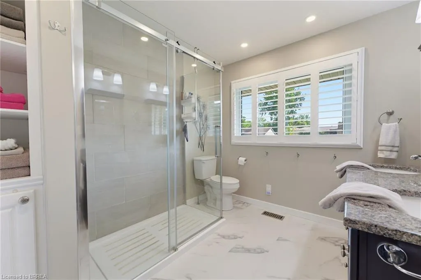
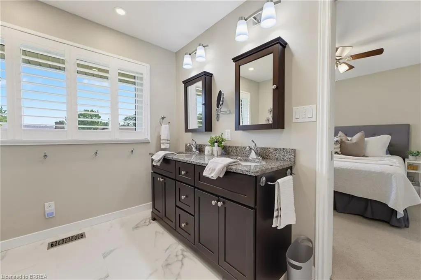
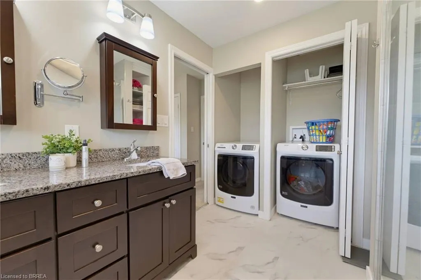
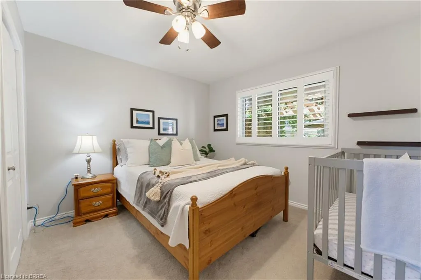
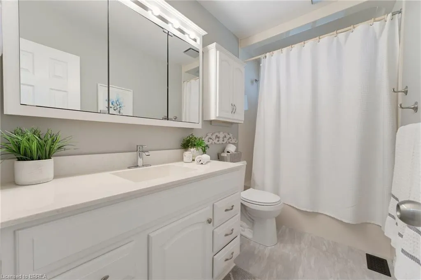
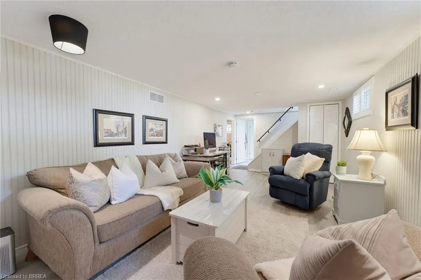
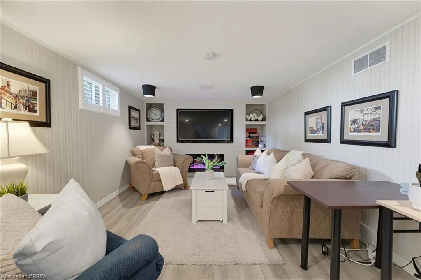
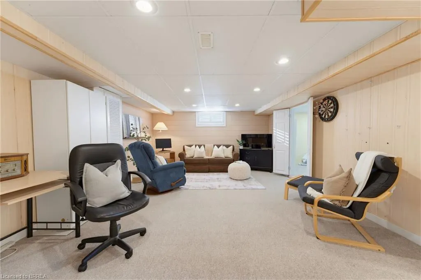
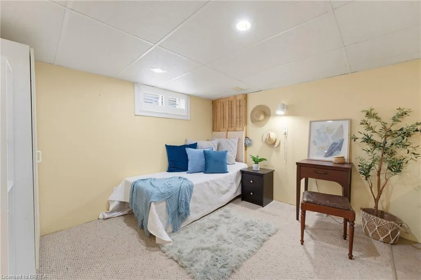
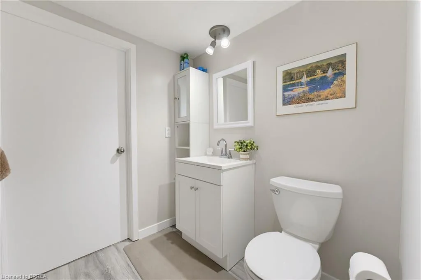
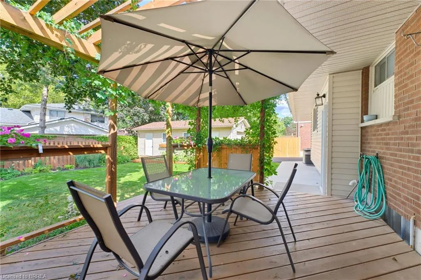
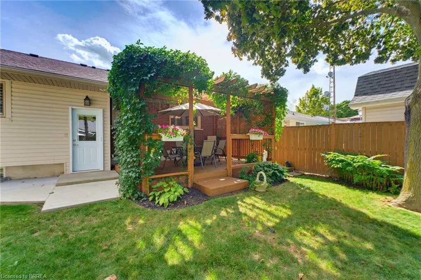
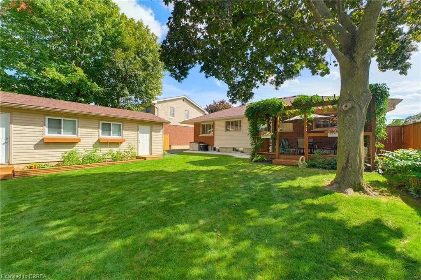
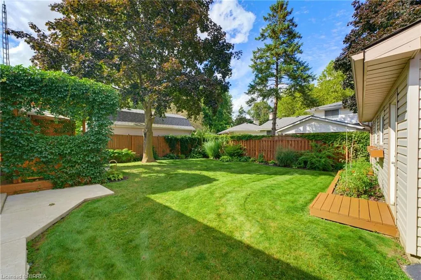
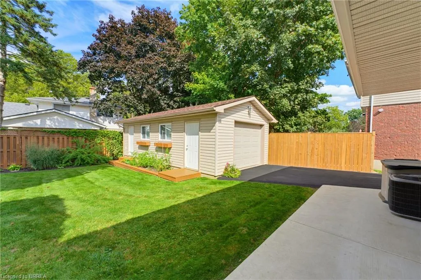
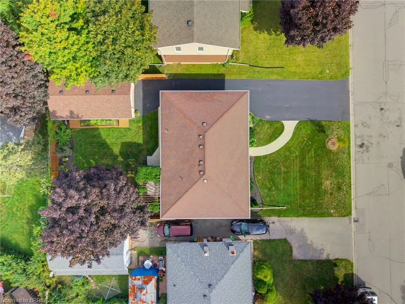
Welcome to this beautifully updated and meticulously maintained turnkey bungalow in Brantford’s desirable Grand Woodlands. Offering stylish finishes, thoughtful updates, and versatile living space, this inviting home is truly move-in ready. The bright main level features an open-concept living room, dining area, and kitchen, creating an ideal layout for everyday living and entertaining. The modern kitchen offers a centre island with seating for casual meals, complemented by a dedicated dining area for more formal gatherings. Retractable screen doors at both the front and rear entrances provide a seamless connection to the outdoors. The spacious primary suite is a private retreat with a luxurious ensuite featuring dual sinks and a walk-in glass shower, while convenient main-floor laundry and three bathrooms throughout the home add functionality. The lower level offers two additional living spaces, including a comfortable family room with an electric fireplace, shiplap surround, and built-in shelving, plus a generous recreation room ideal for a games room or home theatre. An additional bedroom and two-piece bathroom provide even more flexibility. Outside, the meticulously landscaped front and rear gardens create beautiful curb appeal and a private outdoor setting. The backyard features a deck and pergola, perfect for relaxing or entertaining. A standout feature of this property is the impressive detached 14' x 30' insulated garage, complete with extensive shelving for organized storage. Whether used for additional parking, a workshop, hobbies, or storing recreational equipment, this exceptional space offers tremendous versatility. Recent updates include a new furnace and central air installed in 2025, providing peace of mind and year-round comfort. Ideally located close to excellent schools, parks, shopping, restaurants, and major amenities, this turnkey home offers exceptional comfort, versatility, and convenience in an established family-friendly community.
| Price History | |
|---|---|
| 9/14/2026 | Listed $759,000 |
General Features
| Living Area | 1155 |
|---|---|
| Sewer | Sewer (Municipal) |
| Heating | Forced Air,Natural Gas |
| Cooling | Central Air |
| Roof | Asphalt Shing |
| Appliances | Built-in Microwave,Dishwasher |
| Zoning | R1B |
| Garage Spaces | 1 |
| Patio/Porch Features | Deck,Patio,Porch |
| Architectural Style | Bungalow |
| Construction Materials | Brick,Stone |
| Exclusions | Refrigerator, Stove, Washer, Dryer (All Negotiable) |
| Year Built | 1966 |
| Stories Count | 1 |
| Property Subtype | Single Family Residence |
| County | Brantford |
| New Construction | false |
| Property Type | Residential |
| Attached Garage | false |
| Facing Direction | South |
| Garage Y/N | true |
| Total Rooms | 13 |
| Full Baths | 2 |
| Status | Active |
| City | Brantford |
| Senior Community Y/N | false |
| Open Parking Spaces | 7 |
| MLS Area | 2010 - Brierpark/Greenbrier |
| Lot Size Units | Acres |
| Lot Size Square Feet | 6534 |
| Carport Y/N | false |
| Property Attached Y/N | false |
| MLS Area Minor | 2014 - Grand Woodlands |
| Building Area Units | Square Feet |
| Standard Status | Active |
| Year Built Source | Other |
| Virtual Tour | https://youtube.com/shorts/bkeF1EFu2u8 |
Interior Features
| Interior Amenities | Auto Garage Door Remote(s),Ceiling Fan(s) |
|---|---|
| Basement | Full,Partially Finished |
| Total Fireplaces | 1 |
| Fireplace Features | Electric,Family Room |
| Kitchen Level | Main |
| Total Stories | 2 |
| Air Conditioning Y/N | false |
| Heating Y/N | true |
| Fireplace Y/N | true |
| Above Grade Finished Area | 1155 |
| Half Baths | 1 |
| Laundry Features | In Bathroom,Main Level |
| Total Bedrooms | 3 |
| Below Grade Finished Area | 889 |
| Main Level Bedrooms | 2 |
| Main Level Bathrooms | 2 |
| Below Grade Finished Area Unit Type | Square Feet |
| Below Grade Finished Area Source | Plans |
| Above Grade Finished Area Source | Plans |
| Above Grade Finished Area Unit Type | Square Feet |
| Total Baths | 3 |
Exterior Features
| Exterior Amenities | Landscaped |
|---|---|
| Fencing | Full |
| Parking Features | Detached Garage,Asphalt |
| Lot Features | Urban,Rectangular,Major Highway,Park,Place of Worship,Playground Nearby,Quiet Area,Schools,Shopping Nearby |
| Water Source | Municipal |
| Total Parking | 8 |
| Inclusions | Built-in Microwave,Dishwasher,California Shutters |
| Lot Size Area | 0.15 |
| Foundation Details | Poured Concrete |
| Building Area Total | 2044 |
| Lot Dimensions | 59 x 110 |
| Lot Size Acres | 0.15 |
| Frontage Length | 59.00 |
| Frontage Type | North |
| Lot Size Source | GeoWarehouse |
| Waterfront Y/N | false |
| Covered Spaces | 1 |
| Crops Included Y/N | false |
Amenities
- Foreclosure
- Views
- Short Sale
- New Construction
- Adult 55+
- Lease To Own
- No Strata Fees
- Furnished
- Primary On Main
- Air Conditioning
- Seller Finance
- Green
- Fixer Upper
- Horse
- Golf
- Fireplace
- Deck
- Garage
- Basement
- Pool
 Data provided by the Ontario Regional Technology & Information Systems. The information is deemed reliable, but is not guaranteed. Not intended to solicit buyers or sellers, landlords or tenants currently under contract.
The trademarks REALTOR®, REALTORS® and the REALTOR® logo are controlled by The Canadian Real Estate Association (CREA) and identify real estate professionals who are members of CREA. The trademarks MLS®, Multiple Listing Service® and the associated logos are owned
Data provided by the Ontario Regional Technology & Information Systems. The information is deemed reliable, but is not guaranteed. Not intended to solicit buyers or sellers, landlords or tenants currently under contract.
The trademarks REALTOR®, REALTORS® and the REALTOR® logo are controlled by The Canadian Real Estate Association (CREA) and identify real estate professionals who are members of CREA. The trademarks MLS®, Multiple Listing Service® and the associated logos are owned